
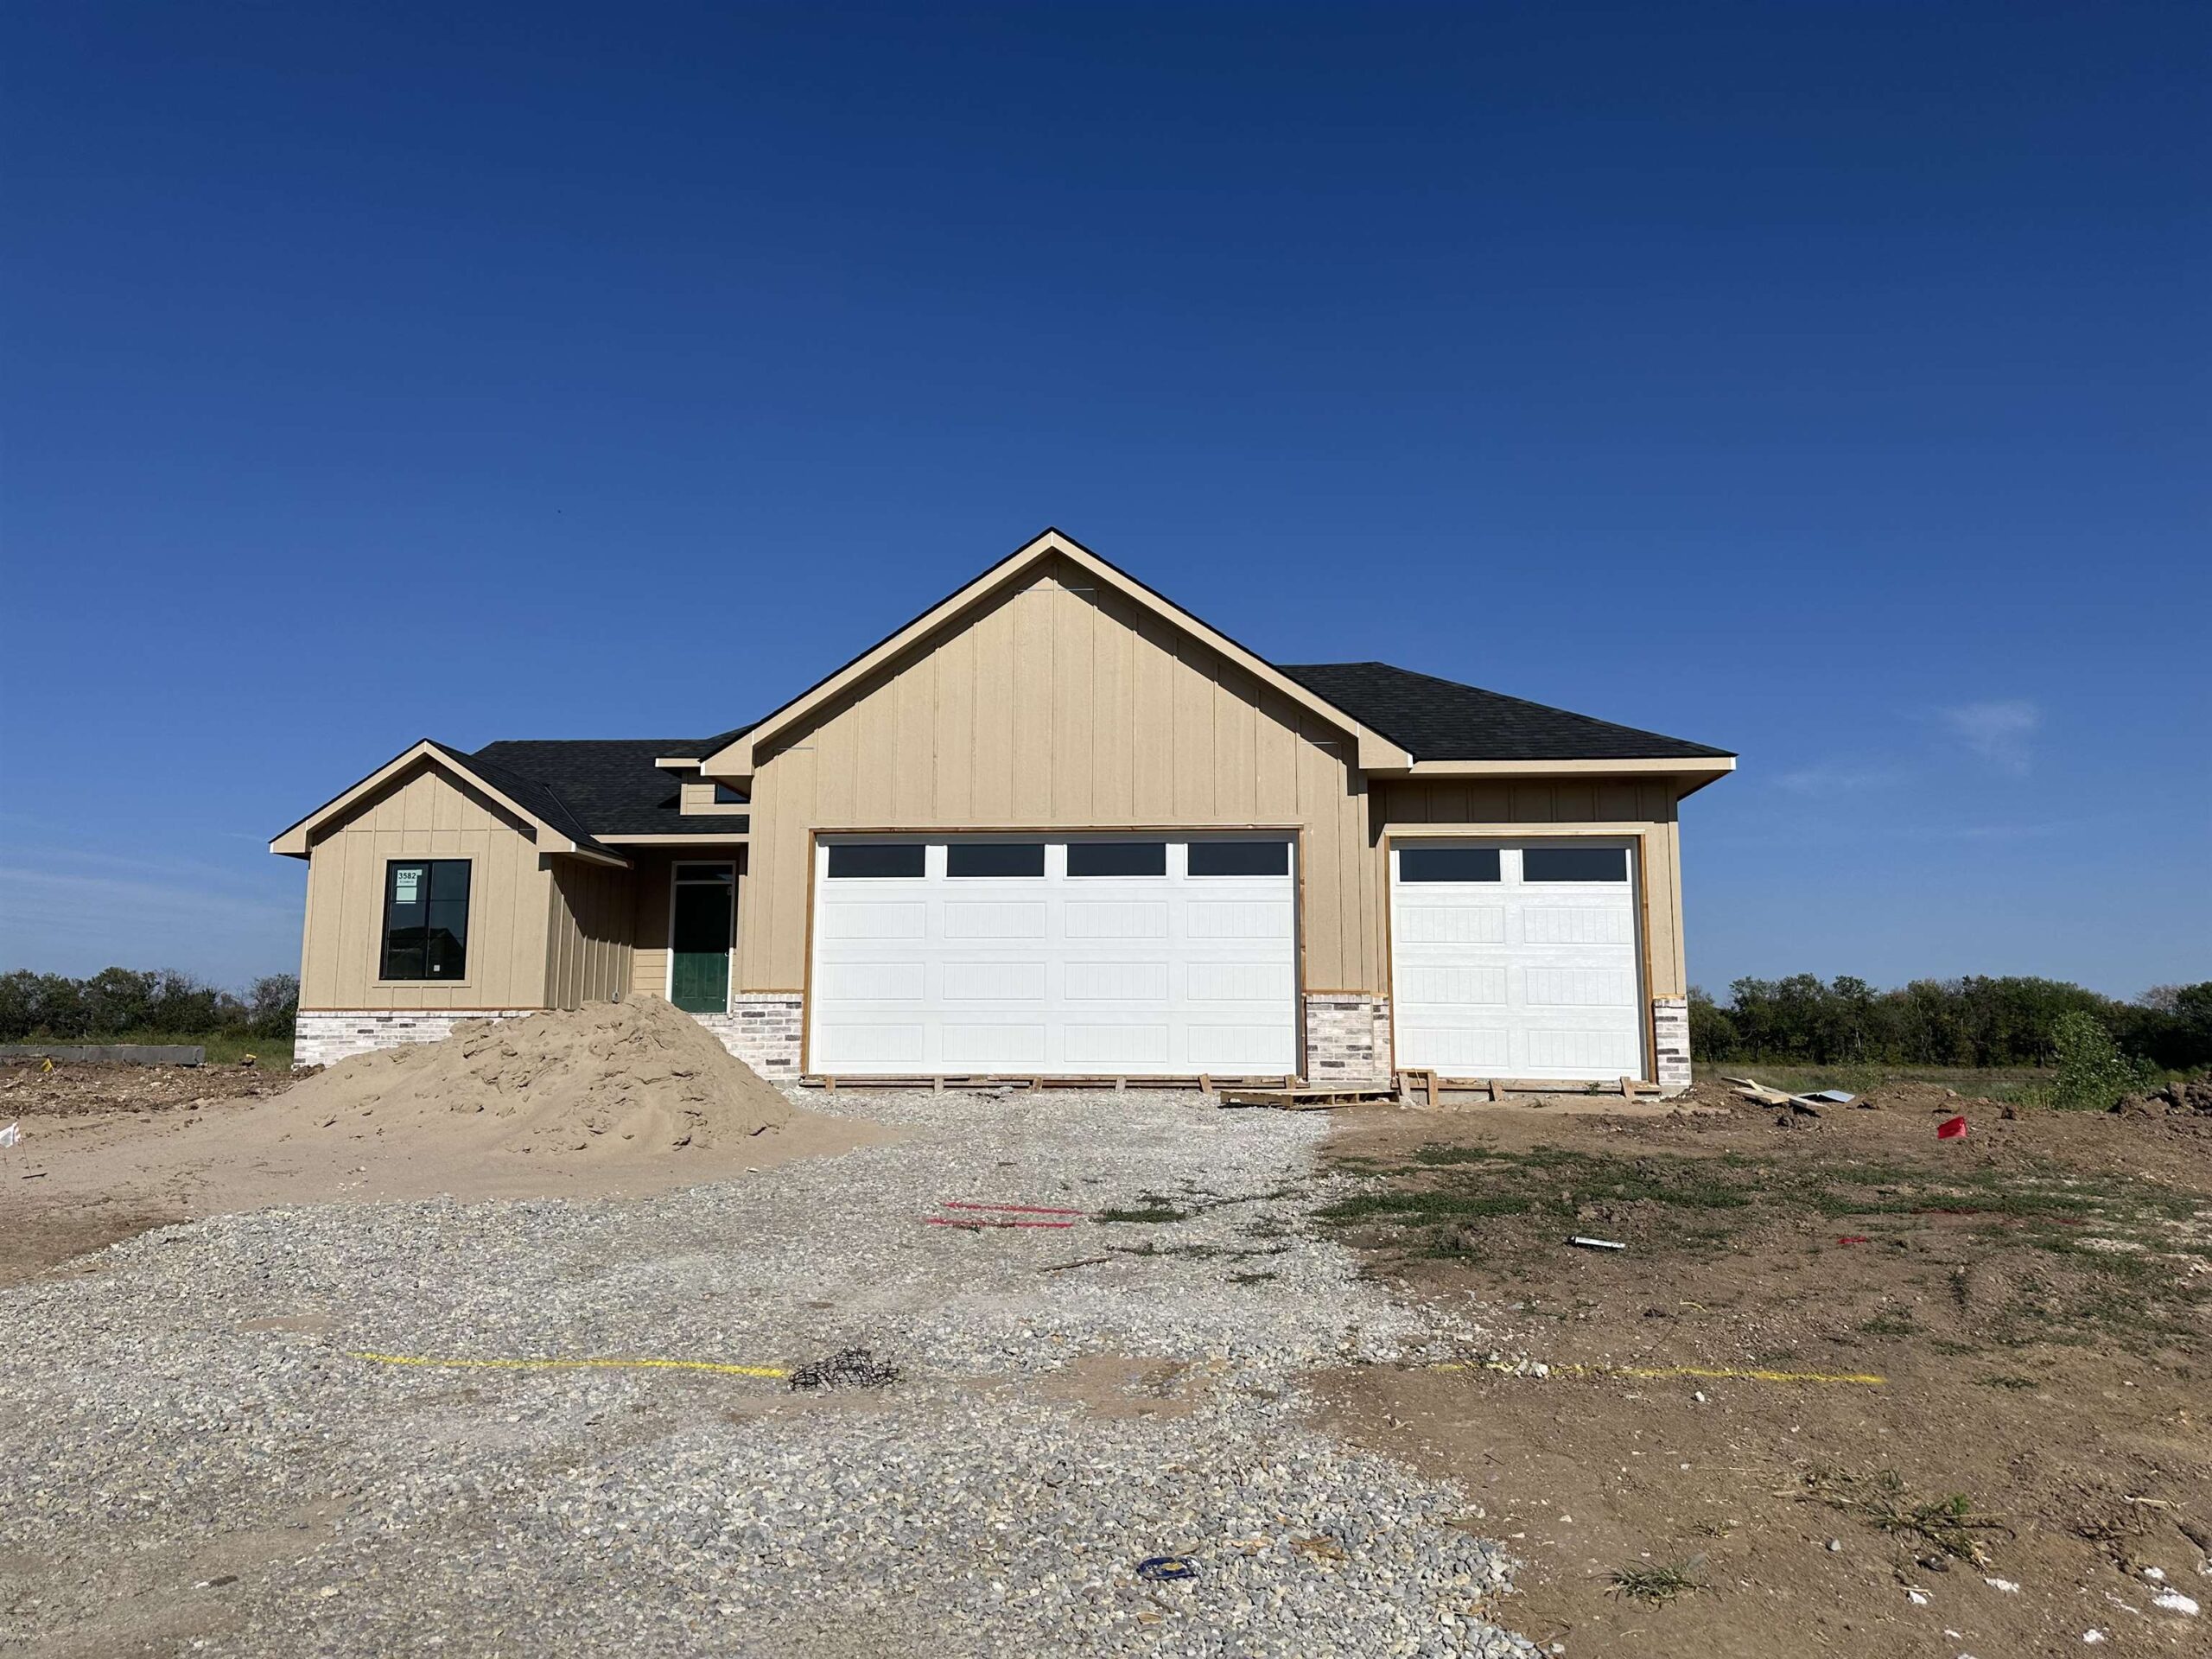
At a Glance
- Status: Active
- Bedrooms: 5
- Bathrooms: 3
- Half baths: 0
- Area, sq ft: 2,568 sq ft
- Year built: 2026
- MLS ID: SCK678717
- Subdivision: Rocky Ford
- Garage Spaces: 3
Description
- Description: Welcome to the Magnus 2 one of the most popular M&M Construction designs. Split three bedroom two full baths on the main floor. Great Room has electric fireplace, wood beams and luxury vinyl flooring, opening to the kitchen and dining room. The kitchen features a center island, walk-in pantry, quartz countertops, luxury vinyl flooring and drop zone with bench at the garage entry. Dining is located adjacent to the kitchen and gives you a nice view of the water. Owner's suite and bath have walk-in closet, double vanity with quartz countertop and shower. Lower lever has finished family room, two additional bedrooms, full bath and a walk-up wet bar. This home has a 3-car garage, covered deck, lower patio, sprinkler system, lawn, and landscaping included in the price. Information deemed reliable but not guaranteed and may be changed without prior notice. Estimated to be completed November of 2026.
Location
- CountyOrParish: Sedgwick
- Directions: 31st Street south and Rock Road, South to Rocky Ford entrance, east to 33rd Ct. east to Linden and home on your right
Building Details
- Heating: Forced Air, Natural Gas
- Basement: Finished
- Roof: Composition
Amenities & Features
- Cooling: Central Air, Electric
- Community Features: Lake, Playground, Pool
- WindowFeatures: Storm Window(s)
- Exterior Features: Guttering - ALL, Sprinkler System, Frame w/Less than 50% Mas
- Features: Ceiling Fan(s)DecorativeElectricLiving RoomOneWalk-In Closet(s)Wet Bar