
At a Glance
- Status: Active
- Bedrooms: 4
- Bathrooms: 3
- Half baths: 0
- Area, sq ft: 2,730 sq ft
- Year built: 2026
- MLS ID: SCK670498
- Subdivision: Falcon Falls
- Garage Spaces: 3
Description
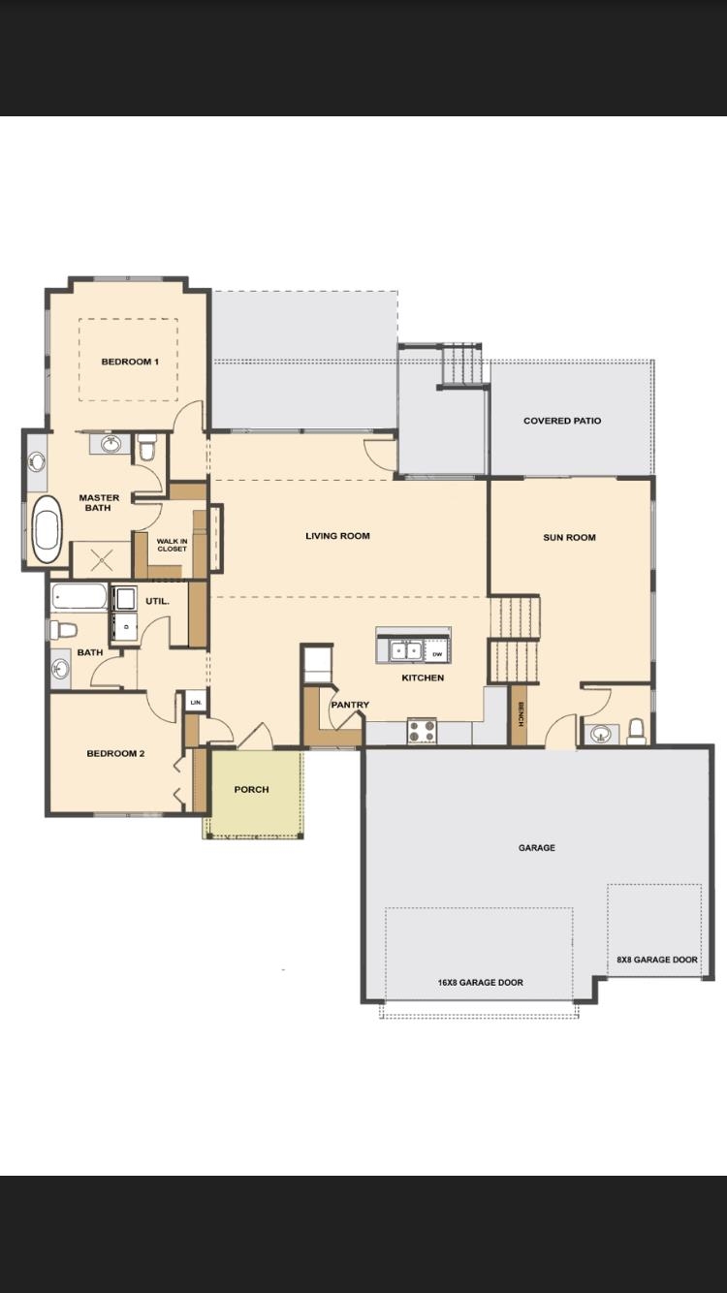
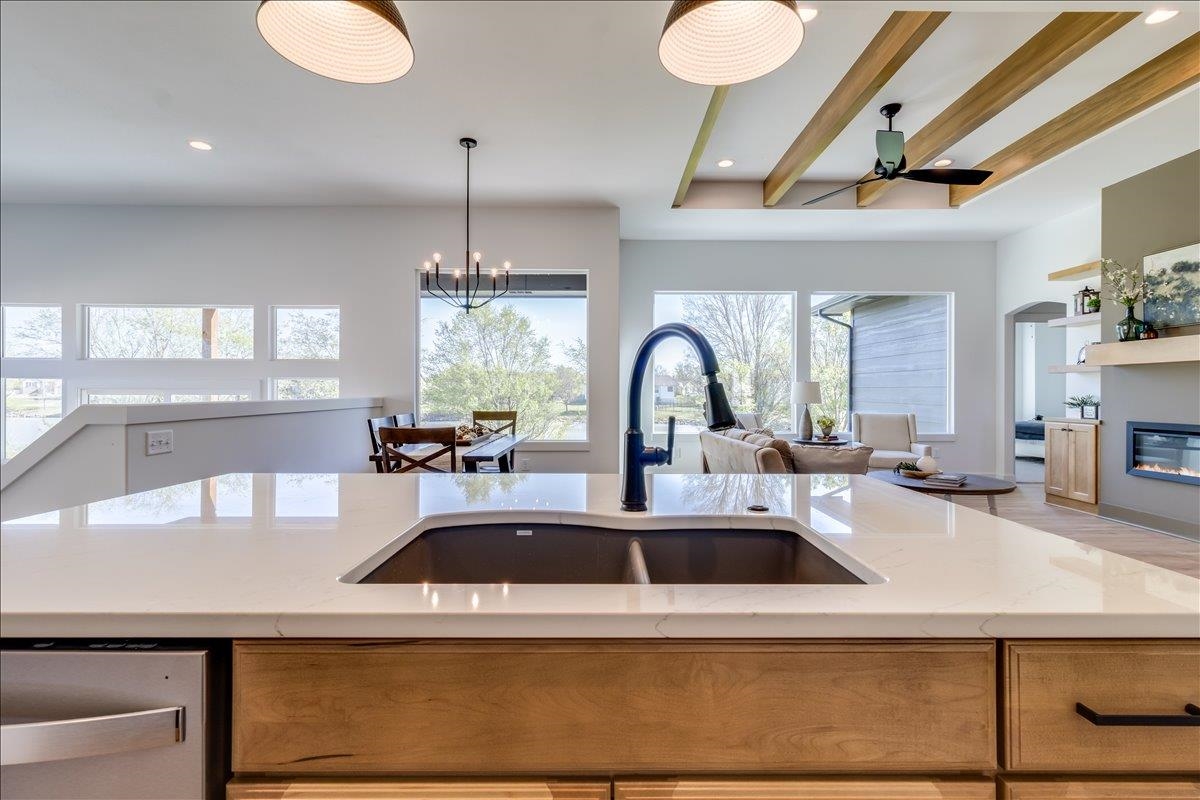
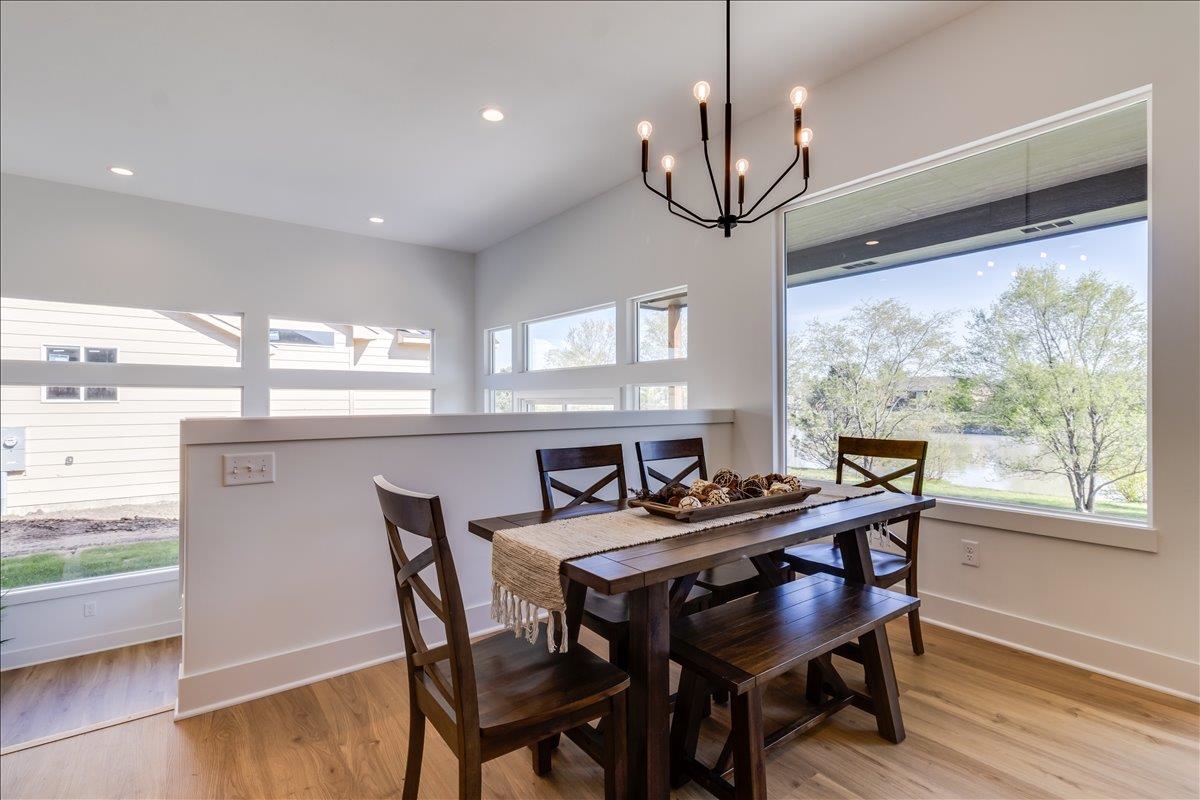
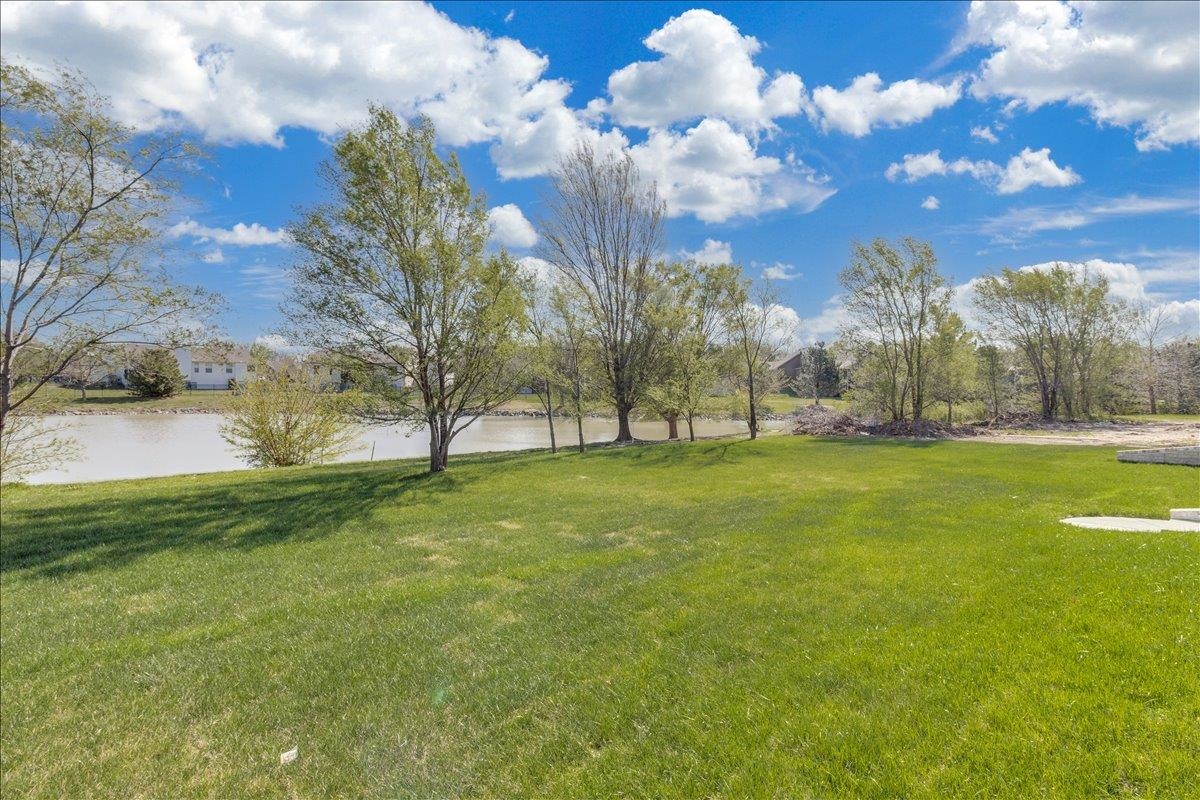
- Description: BACK ON THE MARKET! Jojo floor plan by M&M Custom Construction is now available for purchase located on an east back water lot. This is one of the best selling floor plans for M&M Construction offering a total of 4 bedrooms, 3 baths, open design with sun room. The main floor offers LVP flooring in kitchen, dining and great room with decorative gas fireplace. Kitchen offers quartz counter tops, island and walk in pantry. The master suite has seperate tile shower, free standing soaker tub and walk in closet. The lower level includes rec room with wet bar, 2 bedrooms and the home has a 3rd car garage, sprinkler system, sod and afully landscaped. The view is amazing and located on a large water lot This won't last long. Pictures to be added first part of next Week
Location
- CountyOrParish: Sedgwick
- Directions: 45th & Marblefalls North to Saker North to home
Building Details
- Heating: Forced Air, Natural Gas
- Basement: Finished
- Roof: Composition
Amenities & Features
- Cooling: Central Air, Electric
- Community Features: Jogging Path, Playground, Pool
- WindowFeatures: Storm Window(s)
- Exterior Features: Guttering - ALL, Sprinkler System, Frame w/Less than 50% Mas
- Features: Ceiling Fan(s)DecorativeElectricGasLiving RoomOneWalk-In Closet(s)